

Life-centered spaces
Commercial Space That Works for You
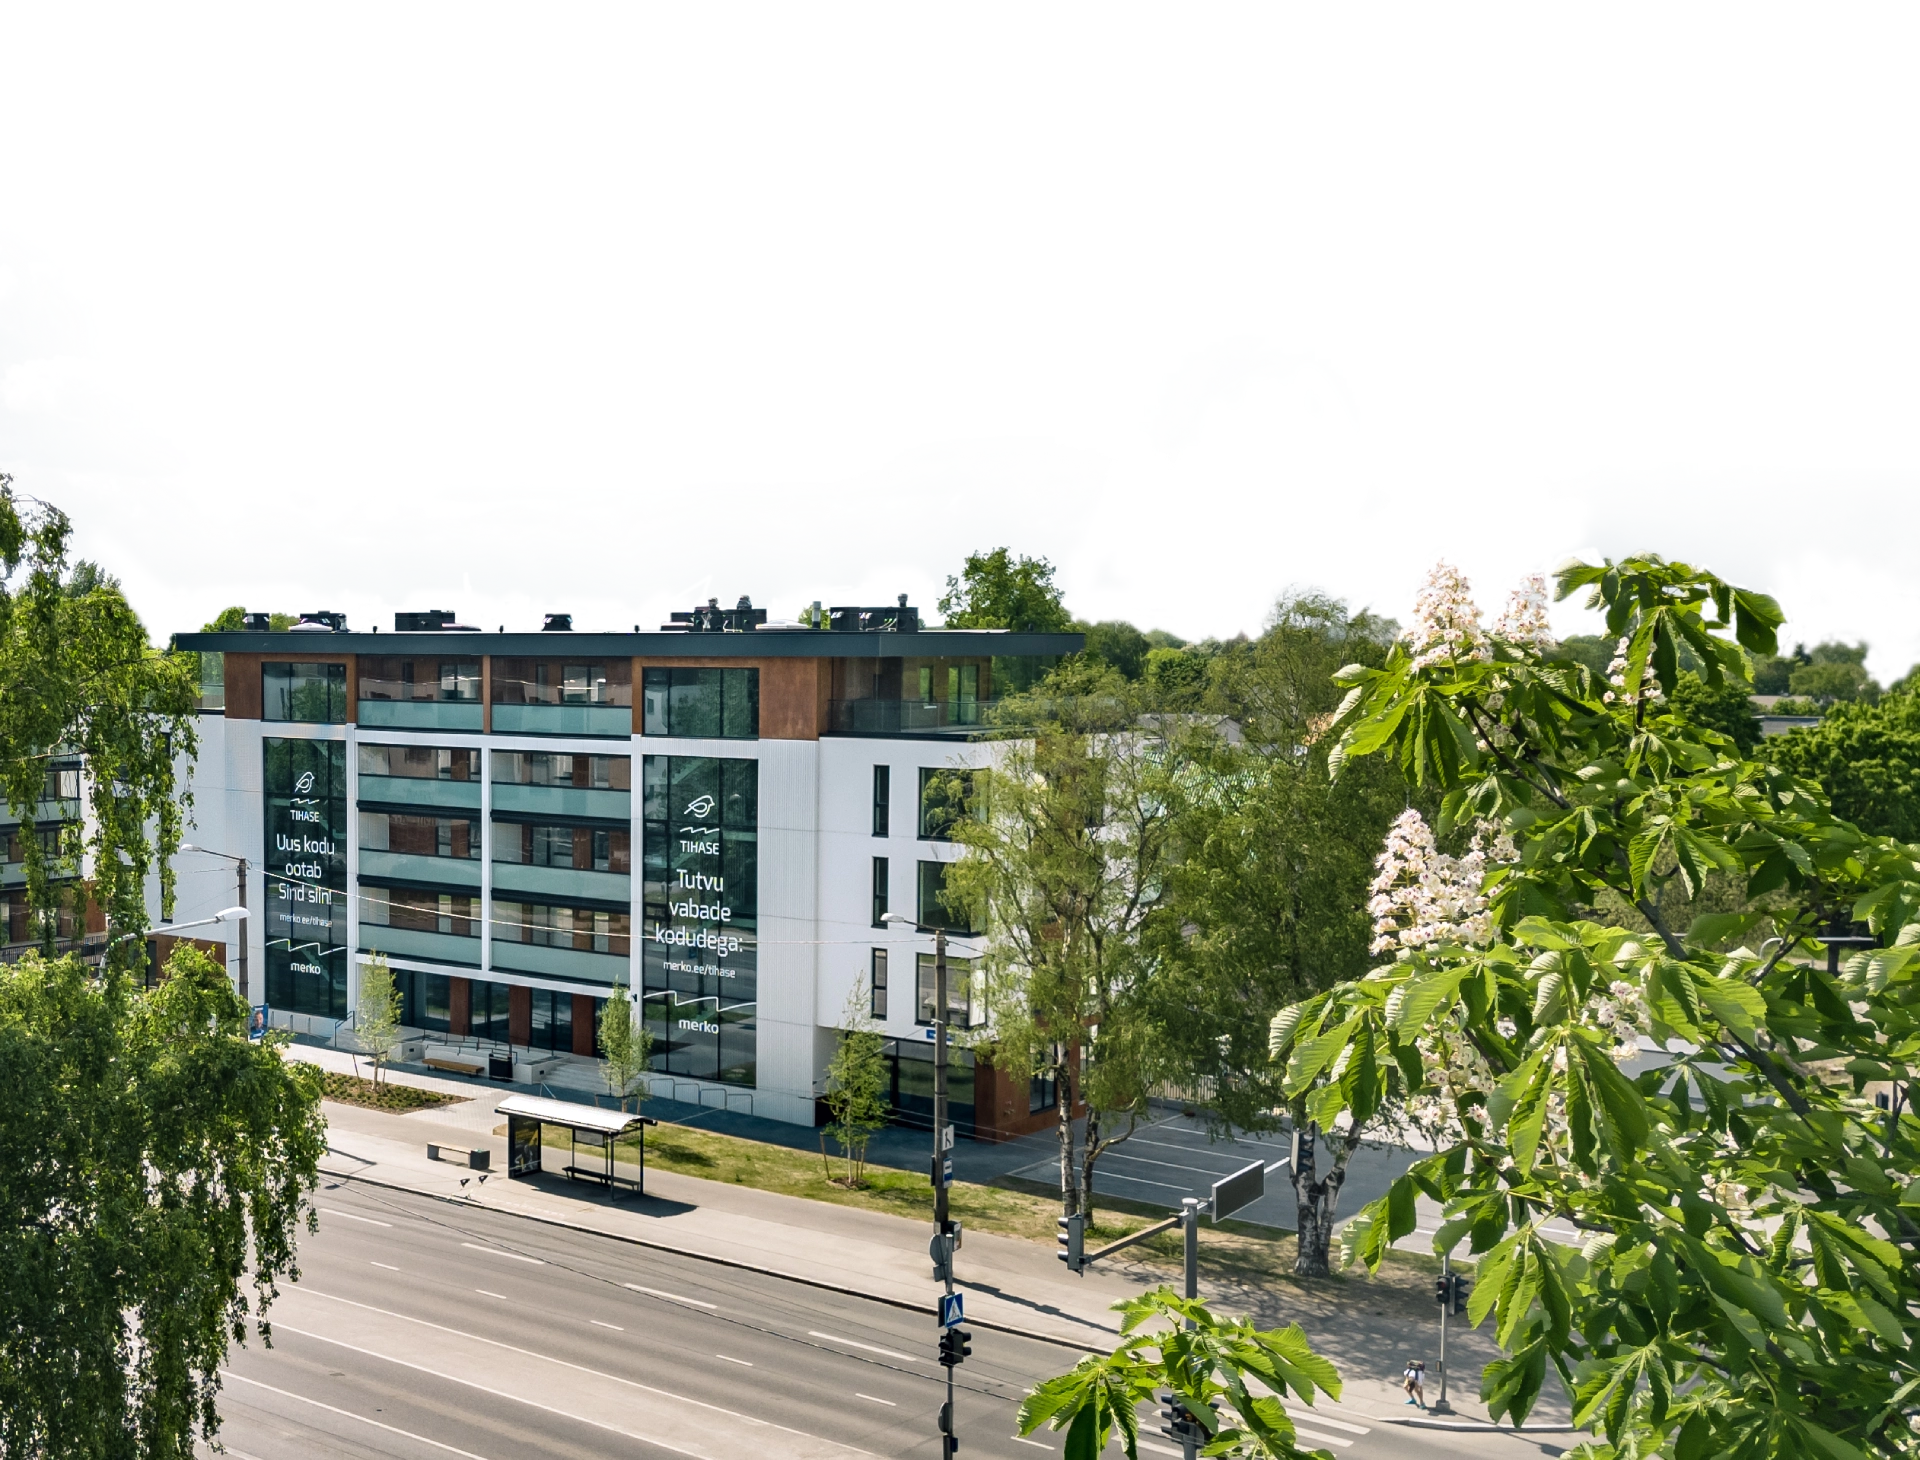
Our commercial spaces are born from experience and collaboration. We consider every square metre – its location, visibility, and usability. We build commercial spaces that last, support business growth, and create long-term value. If you’re looking for commercial space you can rely on, you’re in the right place.
Why Choose Commercial Space from us?
Valuable Environment
Comfort, Functionality and Quality Execution
Secure Solutions
Energy Efficiency and Cost-Effectiveness
Nõmme 328
Nõmme 328
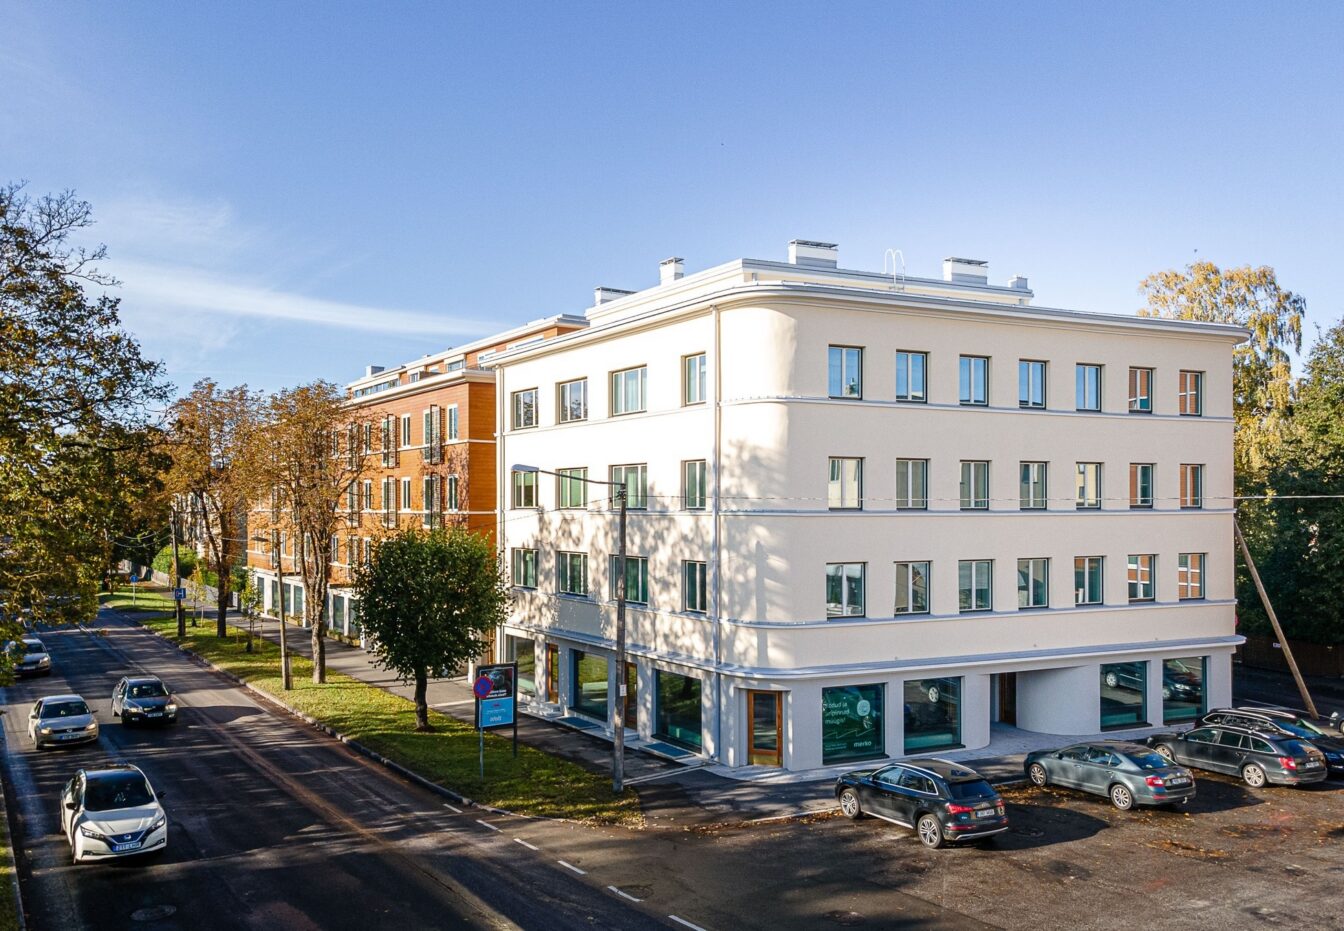
- Prime location on Nõmme central square, Pärnu mnt 328
- Highly visible, findable, and accessible
- Historic character spaces for contemporary ideas
- Unique commercial premises with modern amenities in a 1930s style building
- Commercial spaces opening directly onto the street
- Walking distance to train and bus stations
- Multiple dining options, Nõmme centre and market nearby
| Floor | Size | Price | |
|---|---|---|---|
| ÄP41 | 1 | 182.50 | 510 000 € |
| ÄP45 | 1 | 170.40 | 560 000 € |
Are you interested in the Nõmme 328 commercial spaces?
Get in touch
Write to our sales manager for more information!
Noblessner
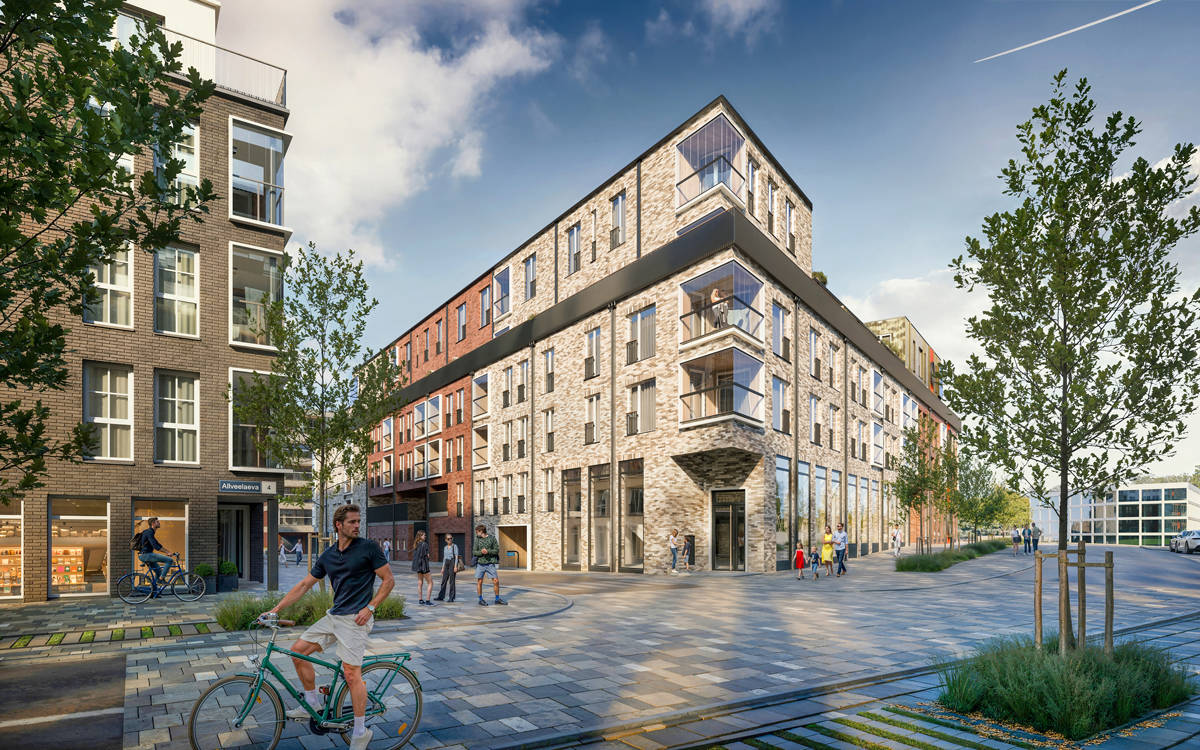
Noblessner
- The Allveelaeva 2 building is located in Noblessner which has been named as the best urban regeneration project in the Baltics
- Cleverly designed floor plans and designs spanning multiple levels
- Flexible potential – from service enterprises and showrooms to office and studio space
- Convenient streetfront access to commercial units
- Next to the Seaplane Harbour, within walking distance of Tallinn’s city centre and the Old Town
| Floor | Size | Price | |
|---|---|---|---|
| ÄP84 | 1 | 174.30 | 680 000 € |
| ÄP85 | 1 | 222.30 | 890 000 € |
| ÄP86 | 1 | 337.10 | 1 350 000 € |
Do you want to take your business on another level in Noblessner?
Get in touch
Write to our sales manager for more information!
Commercial Building in Uus-Veerenni
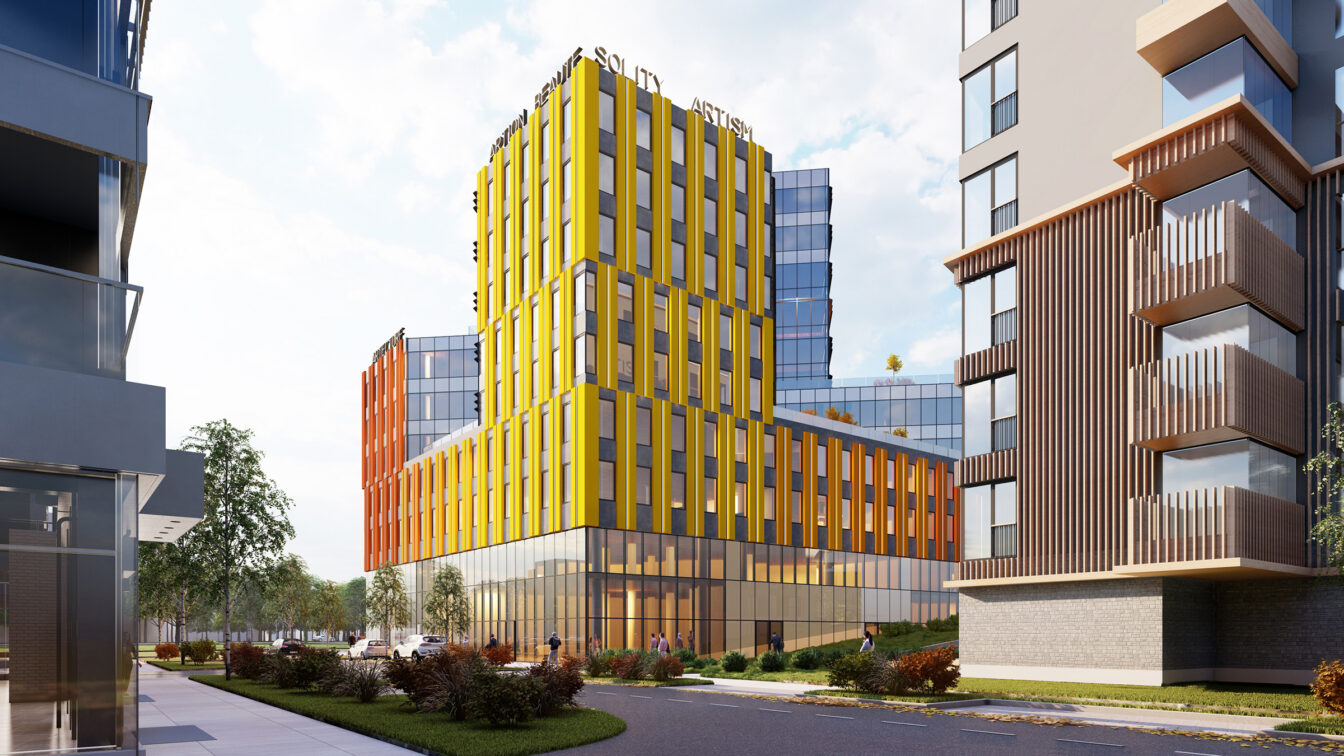
Commercial Building in Uus-Veerenni
- Modern 12-story commercial building on the edge of the Uus-Veerenni quarter, next to the Veerenni roundabout
- Nearly 10,300 m² of office, service, and dining spaces
- Excellent connections to the city center by foot, bike, and public transport
- Vibrant, dense neighbourhood – approximately 500 apartments already occupied, with 700 more coming
- Pleasant environment for employees and clients alike: Uus-Veerenni park and intermediate park, abundant outdoor and indoor sports facilities, cosy streets