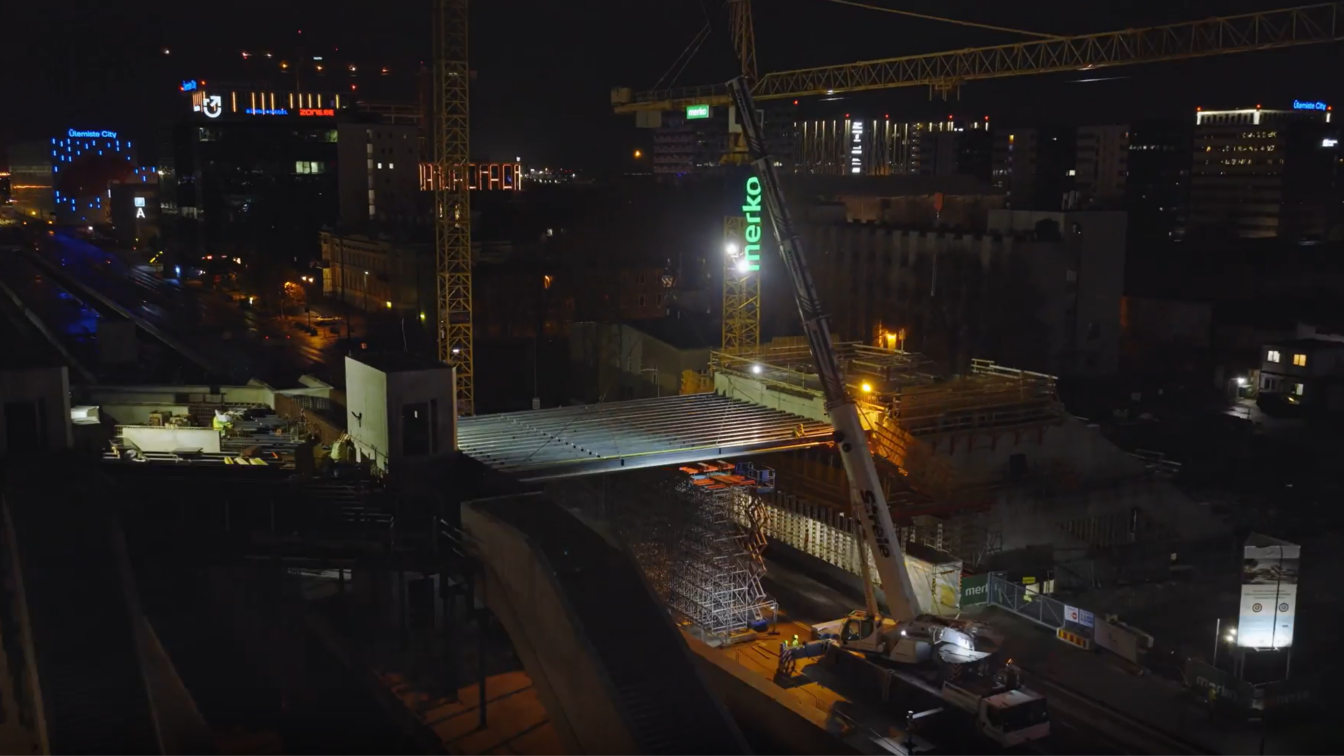
At the construction site of the Linda station building, large structural elements have been installed to form a bridge over the railway and the road. Work on the station hall can now begin on the bridge, which serves as the floor level of the future terminal building. The terminal is scheduled for completion at the end of 2028.
The world-renowned architecture firm Zaha Hadid Architects designed the Ülemiste passenger terminal to rise above the Rail Baltica railway line, the Estonian Railways (Eesti Raudtee) tracks and Suur-Sõjamäe Street. Building the terminal’s main floor in a busy urban environment, where pedestrians, cars and existing rail traffic all have to be taken into account, has been regarded as the most complex part of the project. The building’s floor structure is now in place.
“The Linda passenger terminal is an architecturally exceptional building, not only in Estonia but also in a wider international context. The terminal’s engineering solutions are state of the art, and delivering them has brought together the best expertise of Estonian engineers and contractors. We are building above and in the middle of uninterrupted rail and road traffic, which is why installing the panels that form the terminal floor required highly detailed planning and precise execution,” said Marek Sööt, the Merko project manager leading the construction of the terminal building.
The steel-concrete composite panels that form the base of the passenger terminal were lifted into place without interrupting Elron train services and with minimal impact on road traffic. The installation was carried out in stages and took five days in total. Lifting operations on this scale over a live railway and roadway have never before been carried out in Estonia.
To manufacture the oversized panels, Merko’s concrete works unit set up a dedicated production facility on the construction site. In total, the floor of the terminal building consists of 93 panels, each 17–25 metres long and weighing up to 13 tonnes.
The approximately 180-metre-long section of the Linda terminal that spans the railway rises up to 20 metres above street level. In the future, passengers will be able to use the station building to cross the railway tracks, reach the right platform and, after their train journey, conveniently continue to public transport stops serving the city centre or the airport.
The client for the terminal building is Rail Baltic Estonia, and the main contractor is Merko Ehitus Eesti. Around 80 people currently work on the construction of the building every day.
See also:
– Panel installation over Suur-Sõjamäe Street
– Panel installation over the railway