



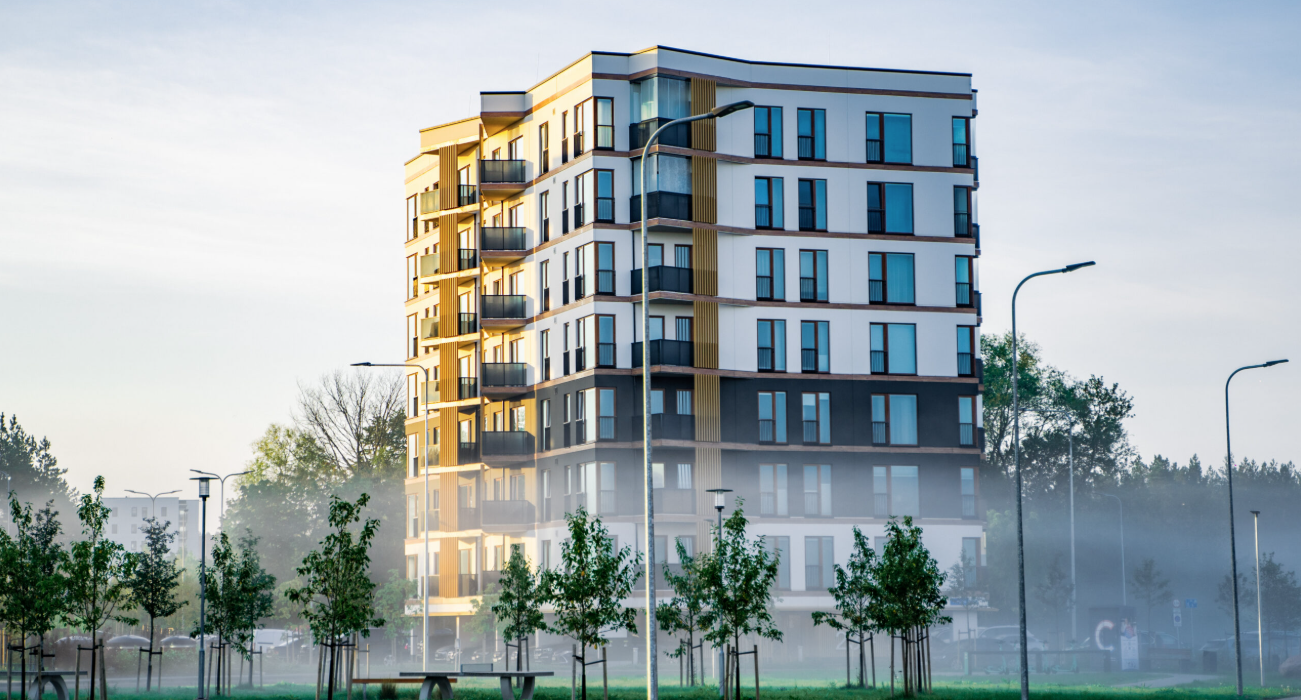
Paekalda 13, 15, 17, 19 and 21
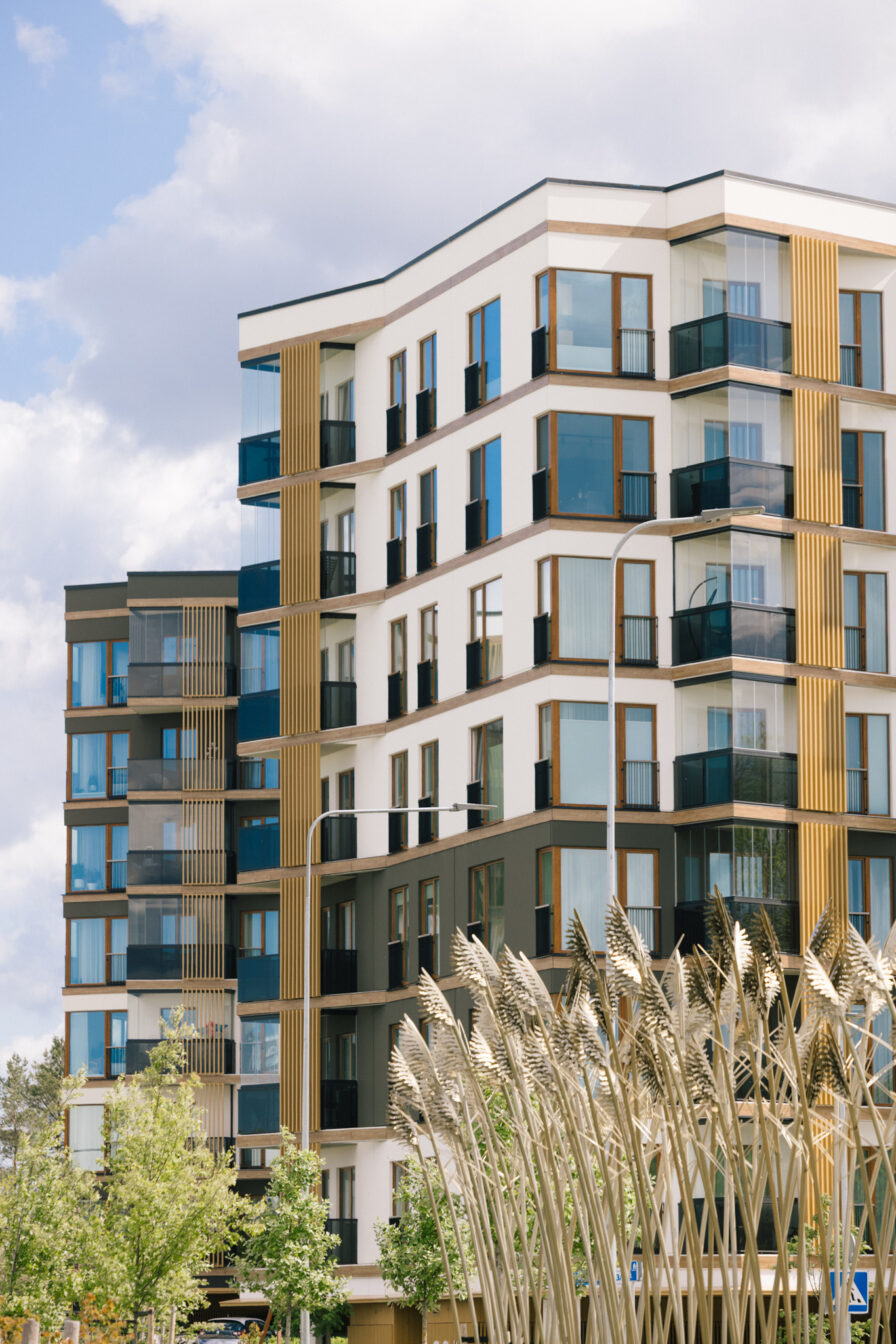
Paekalda 13, 15, 17, 19 and 21
At present, the Lahekalda quarter consists of ten buildings. In two of them — Paekalda 19 and 21 — only the last remaining two-room homes are still available.
In 2026, two eight-storey buildings at Paekalda 15 and 17 will be completed. At this stage, you can still choose your preferred floor and decide whether you would like views of the sea and horizon, the greenery of the forest, or the Tallinn skyline.
Sales have also launched recently for the next homes at Paekalda 13. Fifty homes, ranging from one to four rooms, will be completed in the autumn of 2027.
- Each building has 8 floors
- Each building has 1 staircase
- Each building has 50–55 apartments
- Parking is available in above-ground or underground parking areas
- Energy class A
- Most homes are prepared for cooling installation
Practical storage rooms
In the basement floors of Lahekalda buildings, you will find dedicated storage rooms. In some buildings, there is a dedicated area for washing bicycles or strollers, as well as tools for minor repairs.
The storage rooms also include a bicycle service station. Here you can prepare your bike for use and clean them afterwards. For safety and order, access to the storage rooms is limited to residents of the respective building.
In the storage rooms of Paekalda 19 and 21, there are wall-mounted spaces for ten bicycles. In the basements of Paekalda 15 and 17, there are practical bicycle parking areas with 95 spaces.
Top-level architecture
Top-level architecture
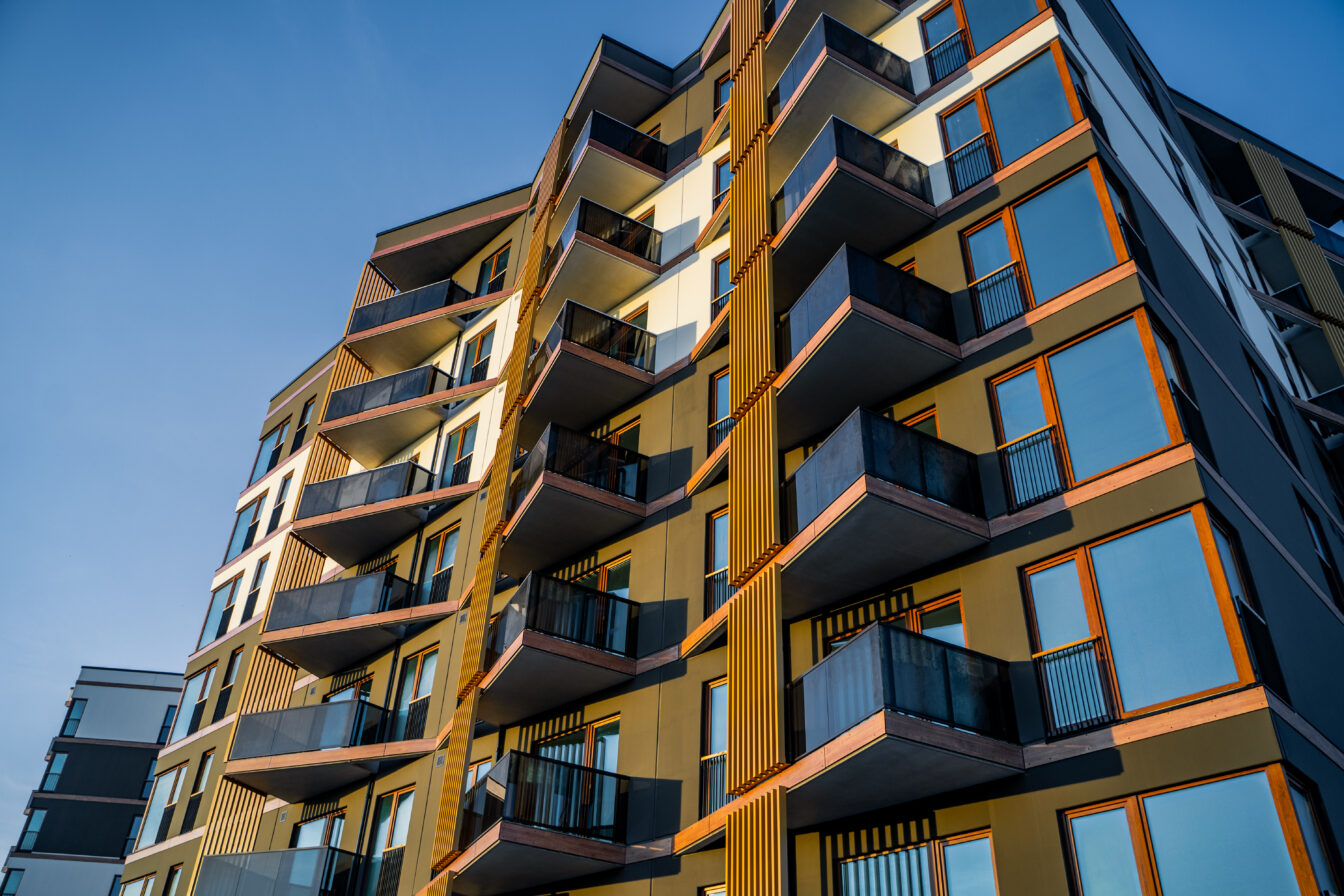
In the planning of the Lahekalda residential quarter, architects, engineers, landscape architects and other specialists have carefully considered and discussed every detail in close collaboration.
Architects of the Buildings
The projects for the buildings at Paekalda 15, 17, 19 and 21 were designed by the architecture studio PLUSS. Architects Indrek Suigusaar and Tanno Tammesson describe the Lahekalda quarter as follows:
“Our main goals were to take into account the limestone field of the former quarry and to create a human-centred, healthy and safe living environment.
When you step out of your home, the paths invite you to walk or cycle, and both the seaside promenade and local shops are within walking distance. Being able to let children play in the courtyard without crossing a single road is a privilege. At the same time, we have not forgotten the convenience of parking your car close to your building entrance, most often also under a protective shelter.
Approaching the area from the cliff side, the entrance levels of the buildings remain hidden behind the slope of the former quarry. This creates the impression of homes embedded in nature, offering the best views of both the city and the sea.”

Indrek Suigusaar

Tanno Tammesson
Inspiration from a naturally beautiful environment
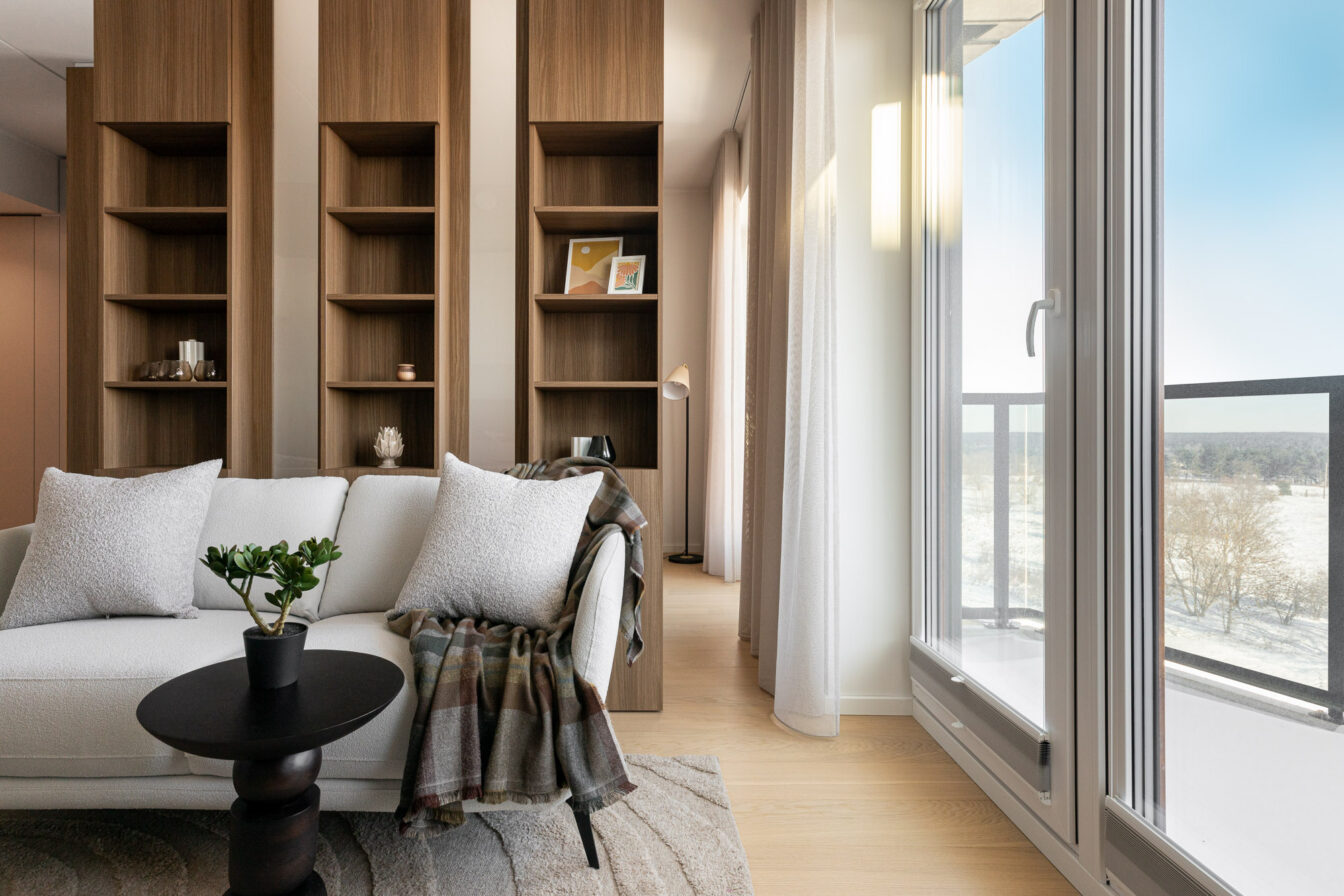
The interior finishing packages at Lahekalda have been created by LÄVI interior architects, who note that the surrounding natural environment had a strong influence on their design approach.
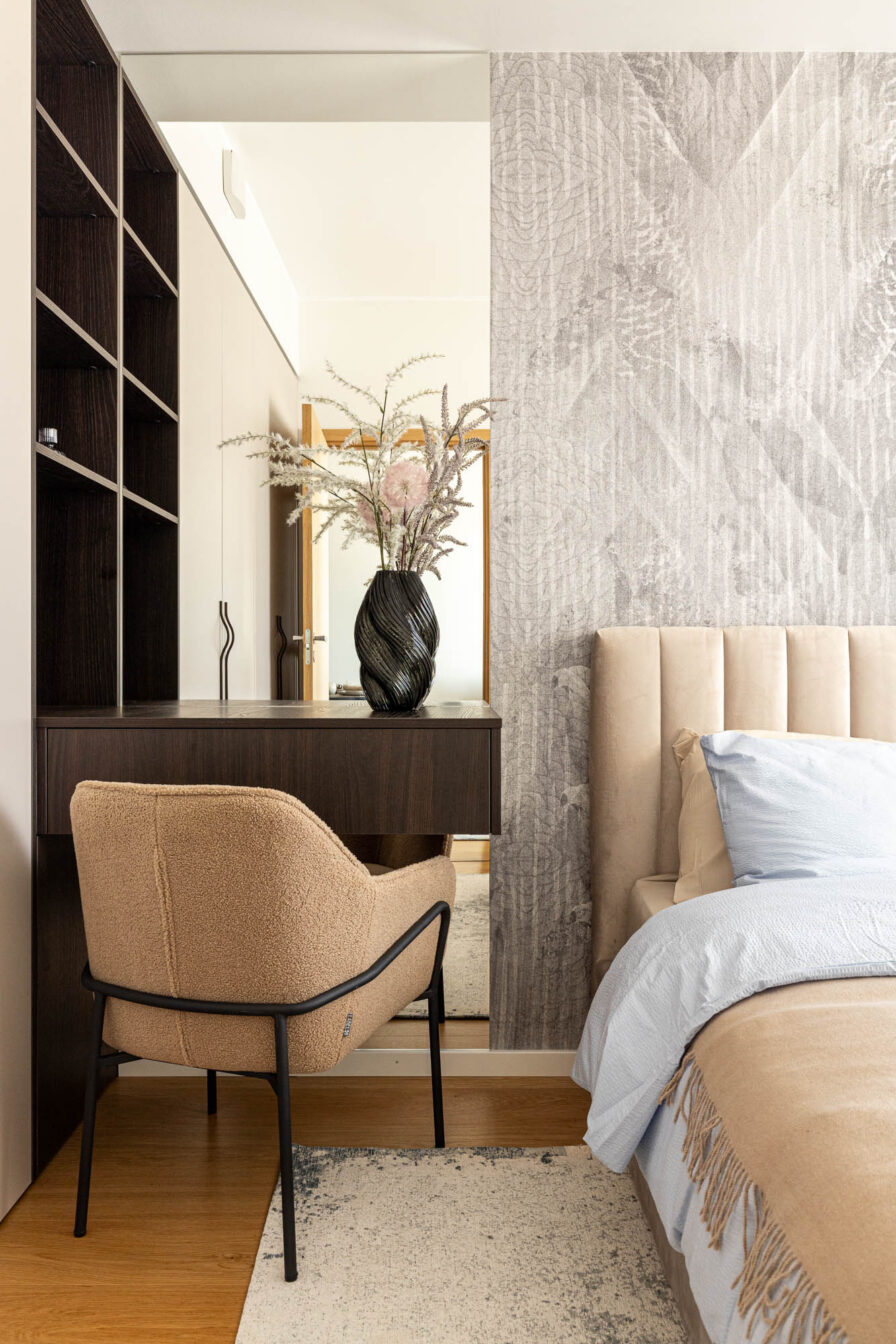
Thanks to the unique location, every Lahekalda home opens up views of lush greenery, the sea or the city skyline — a perfect contrast to the light and natural Nordic tones used in the interiors.
The interior finishing packages are designed as a canvas for creating a personalised home. Inspired by the surrounding environment, the selection of materials and tones is wide enough for every new homeowner to find the perfect starting point.
-
Homes with beautiful views and high quality living
High-quality homes with views of the sea, Old Town and courtyard areas.
-
Every home has a balcony or terrace
Each home has its own balcony or terrace.
-
Parking spaces
Parking is mostly provided in a covered parking area, offering year-round protection for your car from the weather.
-
Storage room
In the basement storage room’s washing area, you can clean dog paws, children’s rubber boots, bicycle wheels or stroller wheels.
How can My Merko help you?
How can My Merko help you?
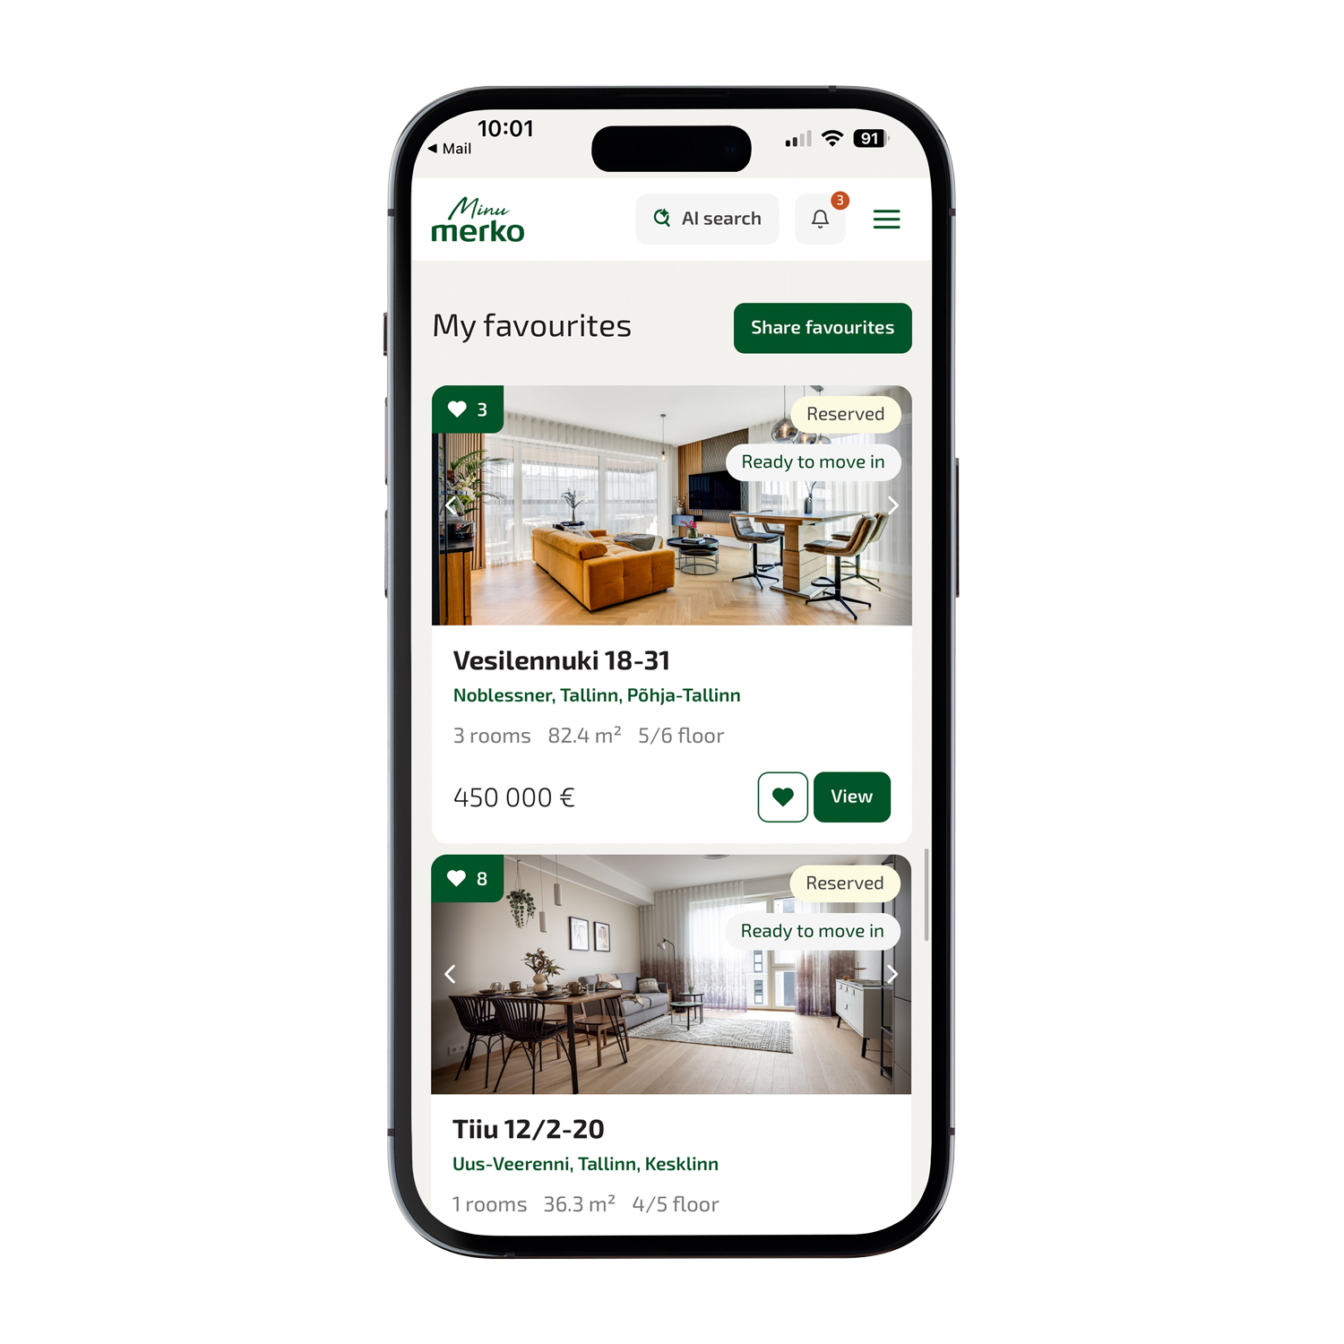
The My Merko home portal helps you find and maintain your home. All information related to your home is conveniently and securely stored in one place.
- Save, compare, and share your favourite apartments
- Book and purchase a home conveniently
- Stay updated on the progress of your new home
- Special offers for Merko home buyers
- Communication regarding warranty work
Construction specs
Building structures
The load-bearing structures of the buildings rest on a reinforced concrete shallow foundation. The building frame is prefabricated, and the external walls are made of three-layer reinforced concrete panels. The intermediate floors consist of reinforced concrete hollow-core slabs. To reduce impact sound, mineral wool insulation and a concrete levelling layer are installed above the panels.
The buildings feature flat roofs with a rolled roofing material. Next to the buildings, a two-storey parking house with monolithic concrete structure has been constructed, open on the sides.
Interior walls, staircases and corridors
All internal walls between apartments and between apartments and staircases are made of 200 mm reinforced concrete panels. Bathroom walls and service shafts are constructed from lightweight blocks.
Internal apartment walls are metal-framed gypsum board partitions with mineral wool insulation. Walls intended for kitchen furniture installation are reinforced with OSB boards or plywood installed beneath the gypsum board.
All buildings have stairwells equipped with lifts.
Energy class A
The calculated energy performance of the Paekalda 15, 17, 19 and 21 buildings corresponds to energy class A. Solar panels are installed on the roofs of the buildings.
Balconies
The balconies are constructed from prefabricated reinforced concrete slabs. Balcony railings are made of glass with an aluminium profile support system, and the flooring is smooth concrete. The balcony structure uses painted aluminium profiles. The railings are designed to allow the addition of upper retractable glazing.
Ceiling heights
On floors 2–7, apartment ceiling heights are 2.8 metres, with 2.4 metres in entrance halls and bathrooms. On the top, eighth floor, ceilings are higher at 3.0 metres.
Windows and doors
The apartment buildings feature single-frame PVC windows, partially openable and fitted with triple glazing units. The main entrance doors of the buildings are glass-panel doors in metal frames.
Apartment entrance doors are finished with oak veneer, with matching veneered door frames. Interior doors are standard-height smooth veneered or painted panel doors, depending on the selected interior finishing package. On the 8th floor, apartment doors are 2.3 metres high. In the Paekalda 15 and 17 buildings, all apartment doors are 2.3 metres high.
Heating and indoor climate
The residential buildings are supplied with district heating and equipped with their own heat substation. Homes feature comfortable and energy-efficient underfloor heating, with heating distribution manifolds installed in the hallway cabinet niche or storage room. Heating costs are calculated per square metre, and no individual heat meters are installed in the apartments.
Apartments are equipped with autonomous ventilation systems with heat recovery and balanced supply and exhaust airflow. Kitchen extractor hoods are connected to a separate ventilation shaft.
Cooling readiness
In the Paekalda 19 and 21 buildings, cooling installation readiness is provided for living rooms on the 7th and 8th floors, and additionally for one bedroom in three-room and larger apartments.
In the Paekalda 15 and 17 buildings, cooling readiness is provided in all apartments. On floors 1–3, readiness is provided in the living room only, while on floors 4–8, three-room and larger apartments also have readiness for one additional bedroom.
Cooling installation readiness includes piping and cabling from the planned indoor unit location within the apartment to the planned outdoor unit location on the roof.
Electrical and low-voltage systems
Electricity meters for the homes are installed in the stairwell distribution cabinets. Each apartment has a consumer unit with circuit breakers and a low-voltage section. Electricity readings are transmitted via remote metering. Homes are equipped with sockets and switches, and sanitary rooms and hallways also include lighting fixtures.
An optical cable for internet and TV services is installed up to the apartment distribution cabinet. Internal apartment wiring uses CAT6 cabling, enabling high-speed data transmission. Each room is equipped with a modular outlet for telephone and/or internet connection.
An intercom system is installed in the entrance hall.
Water supply and sewage
The apartment buildings are connected to the city of Tallinn’s water supply and sewage network. Domestic hot water is produced locally in the building’s heat substation. Water meter readings are collected via remote metering, automatically transmitted to the property manager’s database.
Courtyard area
There are children’s playgrounds next to the buildings. The play areas feature a rubber safety surface, and the sandpits are surrounded by wooden edging. Bicycle racks are provided for residents and visitors arriving by bike.
In the colourful and diverse courtyard areas, landscape architect Piret Kümmel has integrated new design solutions with previously established elements. The courtyards are home to a variety of trees and shrubs, including apple trees, rowans, bird cherries, lilacs, mock oranges, spireas, cinquefoils and currants.
Accessibility
The building entrances are slightly elevated from street level. The vertical layout is designed so that residents can move from the building to the ground-floor parking area, the playground, and the Paekalda street sidewalk without using stairs.
The underground (–1) parking level is easily accessible by lift. The lift stops at the entrance level and is aligned with the entrance, making it convenient for people with reduced mobility.
Contact us
If you have any questions about the Lahekalda development, please contact our sales manager who will find answers to all your questions!